
A concrete foundation carries the entire weight of your home, so the pour itself sets the standard for everything built above it. Many homeowners assume the process starts and stops with a truck arriving and concrete flowing into a hole. The truth runs much deeper. A proper foundation pour involves careful site work, accurate measurements, the correct mix design, and patient curing in the days that follow. Skip any one of those steps and you invite cracks, settling, and water intrusion down the road. Summer in Pittsburgh gives contractors a strong window for foundation work, since warm temperatures and longer daylight hours support steady curing. Still, heat brings its own challenges that a skilled crew has to manage. This guide walks through each stage so you understand what separates a foundation that lasts for generations from one that fails within a few years.
Preparing the Site Before a Concrete Foundation Pour
Site preparation determines roughly half of how well a foundation performs over its lifetime. Before any concrete touches the ground, the crew has to read the soil, set accurate grades, and build a base that will not shift. This stage is where corners get cut on cheap jobs, because the work happens underground where no one sees it. A foundation poured over soft soil, organic material, or standing water will move no matter how strong the concrete is. The crew also has to account for the local frost line, which in the Pittsburgh region sits around 36 to 40 inches deep. Footings placed above that depth are vulnerable to frost heave when the ground freezes and thaws. Getting the preparation right is slow, unglamorous work, and it is exactly where experience pays off.
Excavation and Grading for a Concrete Foundation Pour
Excavation for a concrete foundation pour begins with marking the footprint of the structure and clearing the area down to stable, undisturbed soil. The crew removes topsoil, roots, and any loose fill, because those materials compress over time and let the foundation sink. Depth matters as much as width here; the trench has to reach below the frost line so the footing rests on ground that stays stable through Pittsburgh winters. Soil type plays a large role in how the dig proceeds, since clay holds water and expands while sandy soil drains quickly but can wash away. A good crew tests and reads the soil before they commit to a depth. They also check for underground utilities and old debris that could compromise the base. This is detailed work that protects everything poured later.
Grading follows excavation and controls how water moves around the finished foundation. The ground should slope away from the structure so rain and snowmelt drain off rather than pooling against the concrete. Standing water is one of the leading causes of foundation damage in our region, since saturated soil pushes against walls and finds its way through hairline cracks. Proper grading also creates a level, compacted base for the footing forms. The crew compacts the soil in layers using mechanical equipment, which removes air pockets and builds a dense, load-bearing surface. Loose fill left in place will settle unevenly and crack the foundation above it. Careful grading at this stage saves thousands in repairs later.
A gravel base often goes in once grading is complete, and it serves several jobs at once. The stone creates a capillary break that stops groundwater from wicking up into the concrete. It also distributes the load of the foundation evenly across the soil below. Crews spread and compact the gravel to a uniform thickness, then check the surface for level one more time. This base layer improves drainage and gives the footing a clean, stable platform to rest on. If you ever plan to add a foundation or replace a failing one, the work below grade deserves as much attention as the pour itself. Need foundation work done right from the ground up? Click here for our concrete foundation services.

Building Solid Footings for a Concrete Foundation Pour
Footings spread the weight of the building across a wider area of soil, and they form the base of any concrete foundation pour. Think of them as the feet of the structure; they keep the foundation walls from punching down into the ground. The size of a footing depends on the weight it carries and the bearing capacity of the soil beneath it. Heavier structures and softer soil call for wider, thicker footings. Building codes in Pennsylvania set minimum dimensions, and a reputable contractor meets or exceeds those numbers. The footing also has to sit below the frost line so seasonal freezing does not lift it. Getting the footing right is the difference between a foundation that holds steady and one that cracks within a few seasons.
Forming the footings comes next, and accuracy here ripples through the entire project. The crew builds wooden or metal forms to hold the wet concrete in the exact shape and depth required. Those forms have to be level, square, and braced well enough to resist the pressure of the concrete pushing outward. A footing that is out of level throws off every wall and floor built above it. Crews check their measurements repeatedly, since fixing a mistake after the concrete sets means breaking it out and starting over. Steel reinforcement bars, called rebar, go inside many footings to add tensile strength. Concrete resists compression well but cracks under tension, so the steel does the pulling work the concrete cannot.
The footing pour sets a strong base, yet it is only part of a larger system that has to work together. Many foundations use a keyway, which is a groove formed into the top of the footing. The foundation wall locks into that groove, creating a tighter bond that resists sliding and water entry. Crews also install anchor points and form the transition where the wall will meet the footing. Timing matters during this phase, since the footing usually needs to cure before the walls go up on top of it. Rushing this step weakens the connection between footing and wall. A foundation built on properly sized, reinforced, and cured footings stands a far better chance of lasting for the life of the home.
Setting Forms and Rebar for a Concrete Foundation Pour
Wall forms shape the vertical concrete in a foundation pour, and they hold tremendous pressure once the concrete starts flowing. Crews build these forms from plywood, steel panels, or insulated form systems, depending on the project and budget. The forms have to stand perfectly plumb and square, because the walls they create become the reference for the framing above. Bracing is critical at this stage, since fresh concrete is heavy and pushes hard against the form walls. A blowout, which is a form failing under that pressure, ruins the pour and wastes an entire truckload of concrete. Experienced crews tie and brace their forms to handle the full load. They also coat the inside of the forms with a release agent so the concrete strips cleanly later.
Rebar placement inside the wall forms gives the foundation its tensile backbone. The steel is tied into a grid pattern with specific spacing called out by the project plans and local code. Vertical and horizontal bars work together to control cracking and tie the wall to the footing below. The crew sets the rebar with proper coverage, meaning a layer of concrete surrounds the steel on all sides to protect it from moisture and rust. Rebar that sits too close to the surface will rust over time and spall the concrete outward. Crews use spacers and chairs to hold the steel in the correct position during the pour. This invisible skeleton is part of why a professional foundation outlasts a quick patch job.
Before any concrete arrives, the crew installs the embedded items that the rest of the build depends on. Anchor bolts, sleeves for utilities, and waterproofing details all get set into the forms ahead of time. Placing these items wrong, or forgetting them entirely, leads to expensive corrections after the concrete hardens. Crews also plan for a waterproofing system on the exterior of the wall, which protects the basement from groundwater. A foundation and a dry basement go hand in hand in a wet climate like ours. If your basement struggles with moisture or you want protection built in from the start, click here for our basement waterproofing service. Setting forms and steel correctly takes time, and that patience shows in the finished wall.
Mixing and Placing Concrete During a Foundation Pour
The concrete itself is more than gray sludge poured from a chute; it is an engineered material with a recipe tuned to the job. The right mix balances strength, workability, and durability for the conditions on site. Pour the wrong mix or place it carelessly and the foundation loses strength before it ever bears a load. This stage moves quickly once it begins, since concrete starts to set the moment water meets cement. A coordinated crew places, spreads, and consolidates the material in a tight window. Pittsburgh summers add pressure here, because heat speeds up the setting time and pulls moisture from the surface fast. A crew that understands hot weather concreting adjusts the mix and the schedule to keep quality high. Everything from the first truck to the final trowel pass affects how the foundation holds up.
Choosing the Right Concrete Mix for a Foundation Pour
The concrete mix for a foundation pour is measured by its compressive strength, written in pounds per square inch, or psi. Residential foundations typically call for a mix in the range of 3,000 to 4,000 psi, with footings and walls sometimes differing. The strength comes from the ratio of cement, water, sand, and stone in the batch. Less water generally means a stronger, more durable result, though the mix still has to flow well enough to fill the forms. A contractor orders the mix to match the structural plans and the demands of the site. Cutting strength to save money is a false economy that shows up as cracks within a few years. The mix design is one of the most important and least visible decisions in the whole job.
Air entrainment is a key ingredient for foundations in a climate that freezes and thaws repeatedly. Tiny air bubbles are mixed into the concrete to give water room to expand when it freezes inside the material. Without that space, freezing water cracks the concrete from the inside, which is a slow form of destruction common across western Pennsylvania. Crews specify an air entrained mix for any concrete exposed to seasonal cold. Additives also help, such as accelerators that speed setting in cool weather or retarders that slow it in heat. Each admixture solves a specific problem the conditions present. A knowledgeable contractor reads the forecast and the plans, then orders accordingly.
Quality control on the mix starts the moment the truck arrives on site. A good crew checks the slump, which measures how stiff or loose the concrete is, to confirm it matches the order. They also watch the time, since concrete that sits too long in the truck begins to harden and loses workability. On larger pours, samples are sometimes taken and tested to verify the strength after curing. Water should never be added on site beyond what the mix allows, since extra water weakens the final product. Trustworthy contractors hold the line on these details even when it slows things down. The mix sets the ceiling on how strong your foundation can be, and the placement decides how much of that strength you actually get.

Pouring and Consolidating Concrete in a Foundation Pour
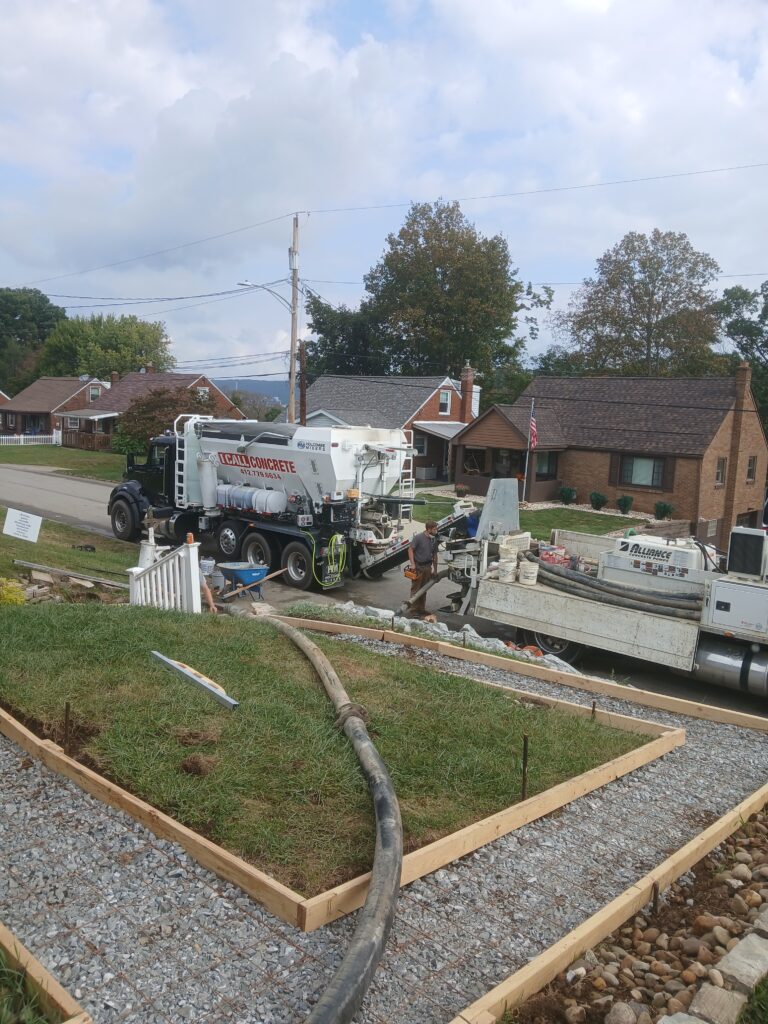
Pouring concrete into a foundation form is a fast, coordinated effort that rewards planning. The crew directs the chute or pump to fill the forms evenly, working in layers rather than dumping everything in one spot. Filling unevenly puts uneven pressure on the forms and can cause a blowout or a weak seam. Crews move the concrete into place and keep it flowing at a steady pace so no section starts to set before the next layer arrives. Cold joints, which form when fresh concrete meets partially set concrete, create planes of weakness and potential leaks. A practiced team avoids them by keeping the pour continuous. The goal is a single, unified mass of concrete with no internal seams.
Consolidation is the step that removes trapped air from the wet concrete, and it is easy to overlook on a rushed job. The crew uses a vibrator to settle the material around the rebar and into every corner of the form. Air pockets left behind create voids called honeycombing, which weaken the wall and let water through. Proper vibration drives those bubbles out and packs the concrete tight against the steel and forms. Too much vibration is also a problem, since it can separate the heavy stone from the lighter cement paste. There is a skill to reading the concrete and knowing when a section is fully consolidated. This hands-on judgment is hard to teach and comes from years on the job.
Heat management becomes a real concern during summer pours in our area. High temperatures pull water from the surface of the concrete faster than it should leave, which causes shrinkage cracks before the material even hardens. Crews fight this with shade, windbreaks, and a faster work pace that gets the concrete placed and protected quickly. They may also pour during the cooler morning hours to dodge the worst of the afternoon heat. Keeping the surface moist in the first hours is critical to a clean result. A foundation poured carelessly in hot weather can crack within days. Want a crew that understands how Pittsburgh weather affects concrete? Click here for our concrete foundation services and get the job done right.
Curing and Finishing After a Concrete Foundation Pour
Curing is the slow chemical process that gives a concrete foundation pour its final strength, and it is widely misunderstood. Concrete does not dry to gain strength; it cures through a reaction between cement and water called hydration. That reaction needs moisture and time to do its work, which is why crews keep the surface damp rather than letting it dry out. Concrete reaches most of its strength in the first 28 days, with the largest gains happening in the early days. Rushing this period or letting the concrete dry too fast locks in weakness permanently. Crews use curing compounds, damp coverings, or controlled moisture to protect the fresh surface. Patience during curing protects the entire investment.
The finishing of foundation walls and footings is more functional than decorative, but it still matters. Crews strip the forms only after the concrete has gained enough strength to stand on its own. They then patch any minor surface flaws and apply waterproofing or dampproofing to the exterior walls. This coating is the first line of defense against groundwater pushing through the concrete. Drainage details, such as a footing drain and gravel backfill, often go in at this stage too. These systems work together to keep water away from the wall and out of the basement. Finishing well is the last chance to protect everything built before it.
Timing the backfill is the final step, and rushing it can crack a brand new wall. Backfill is the soil placed back against the foundation after the walls cure, and it pushes inward with serious force. A wall that has not cured long enough, or that lacks the support of the floor system above, can crack or even fail under that pressure. Crews wait for adequate strength and often brace the walls before backfilling. They place and compact the soil in layers to control how the load builds against the concrete. A new foundation deserves this final measure of care. Done correctly, the curing and finishing stages turn a fresh pour into a foundation that stands for generations.
Why You Need a Professional for Your Concrete Foundation Pour
A concrete foundation pour is one of the few home projects where a mistake is permanent and expensive to fix. Once the concrete hardens, errors get encased in stone and corrected only by demolition. The stakes are high, since the foundation supports your entire home and protects it from water and soil movement. Professionals bring the equipment, the crew size, and the judgment that this work demands. They also carry the licensing and insurance that protect you if something goes wrong. A foundation is not the place to learn through trial and error. Hiring the right contractor is the single best decision you can make for the project.
The Risks of a DIY Concrete Foundation Pour
Tackling a concrete foundation pour without experience exposes you to costly and dangerous mistakes. Sizing footings, calculating loads, and reading soil conditions all require knowledge that homeowners rarely have. A footing built too small or placed above the frost line will move and crack the structure above it. Mixing or ordering the wrong concrete leaves the foundation weaker than it looks. These failures often hide for months before they show up as cracks, leaks, or uneven floors. By then the cost to repair far exceeds what professional work would have cost up front.
The pour itself moves too fast for an untrained crew to control. Concrete sets on its own schedule, and a small team without the right tools cannot place, consolidate, and finish it in the available window. Form failures, cold joints, and honeycombing all become real risks when the work outpaces the crew. The physical demands are also significant, since fresh concrete is heavy and the work is unforgiving of delay. Renting equipment does not replace the experience needed to use it well. One bad pour can waste thousands in materials and labor.
Beyond the technical risks, there are legal and safety concerns to weigh. Foundation work usually requires permits and inspections to meet Pennsylvania building codes. A pour that fails inspection has to be torn out and redone at your expense. Mistakes can also create safety hazards for anyone working on or living in the structure. Professional contractors handle the permitting, follow the code, and stand behind their work. That protection alone is worth the cost of hiring out the job.
The Value of Local Knowledge in a Concrete Foundation Pour
A concrete foundation pour in Pittsburgh demands knowledge that only comes from working in this specific climate and terrain. Our region sees heavy freeze and thaw cycles that punish concrete poured without air entrainment or proper depth. The hilly landscape also creates drainage and grading challenges that flat regions never face. A contractor who works here every day understands the frost line, the soil types, and the rainfall patterns that affect every foundation. That local insight shapes dozens of small decisions across the project. Outsiders to the area often miss these details and pay for it later.
Soil conditions across Allegheny County and the surrounding region vary widely from one property to the next. Some lots sit on clay that swells and shrinks, while others have fill soil from past construction that needs special handling. A local crew reads these conditions and adjusts the foundation design to suit them. They know where groundwater tends to collect and how to drain it away from the structure. This experience prevents the kind of surprises that derail a project mid build. Local knowledge is not a luxury; it is a core part of doing the job right.
Working with a local contractor also means working with someone invested in the community and reachable after the job ends. A foundation is a long term part of your home, and questions sometimes come up years later. A nearby contractor stands behind their work and remains available when you need them. They also know the local inspectors and permit offices, which smooths the approval process. That relationship and accountability matter for a project this important. Choosing local talent for a foundation pour protects both the structure and your peace of mind.
Why Choose RMK Concrete Services for Your Concrete Foundation Pour
RMK Concrete Services brings the experience and integrity that a concrete foundation pour requires. We are a family owned and operated company that treats every project with the same care we would give our own home. Our crews understand Pittsburgh soil, weather, and code, and we pour foundations built to stand the test of time. We are licensed and insured, so your project and your property are protected from start to finish. Every job begins with a free in person estimate so you know exactly what to expect. We serve Pittsburgh and a 60 mile radius around it with a commitment to five star service on every pour.
Our reputation rests on doing the unseen work correctly, from the excavation to the final cure. We do not cut corners on footings, rebar, or mix strength, because we know those choices decide how long a foundation lasts. We communicate clearly throughout the project so you are never left guessing about progress or cost. We also offer discounts for veterans and seniors as a thank you to our community. When you hire us, you get a team that cares about the result long after the concrete sets. That commitment is the core of everything we do.
Ready to start your foundation project with a contractor you can trust? Reach out to RMK Concrete Services for a free, no pressure estimate and a clear plan for your pour. You can call us directly at (412) 902-5114 or email info@rmkconcrete.com to get started. Our team is happy to answer your questions and walk you through the process step by step. Click here for our concrete foundation services and build on a foundation done right. We look forward to earning your trust and pouring a foundation that supports your home for decades to come.